
Gated Villa Interior in Kokapet
Location
Project Type
Completion
Project Overview
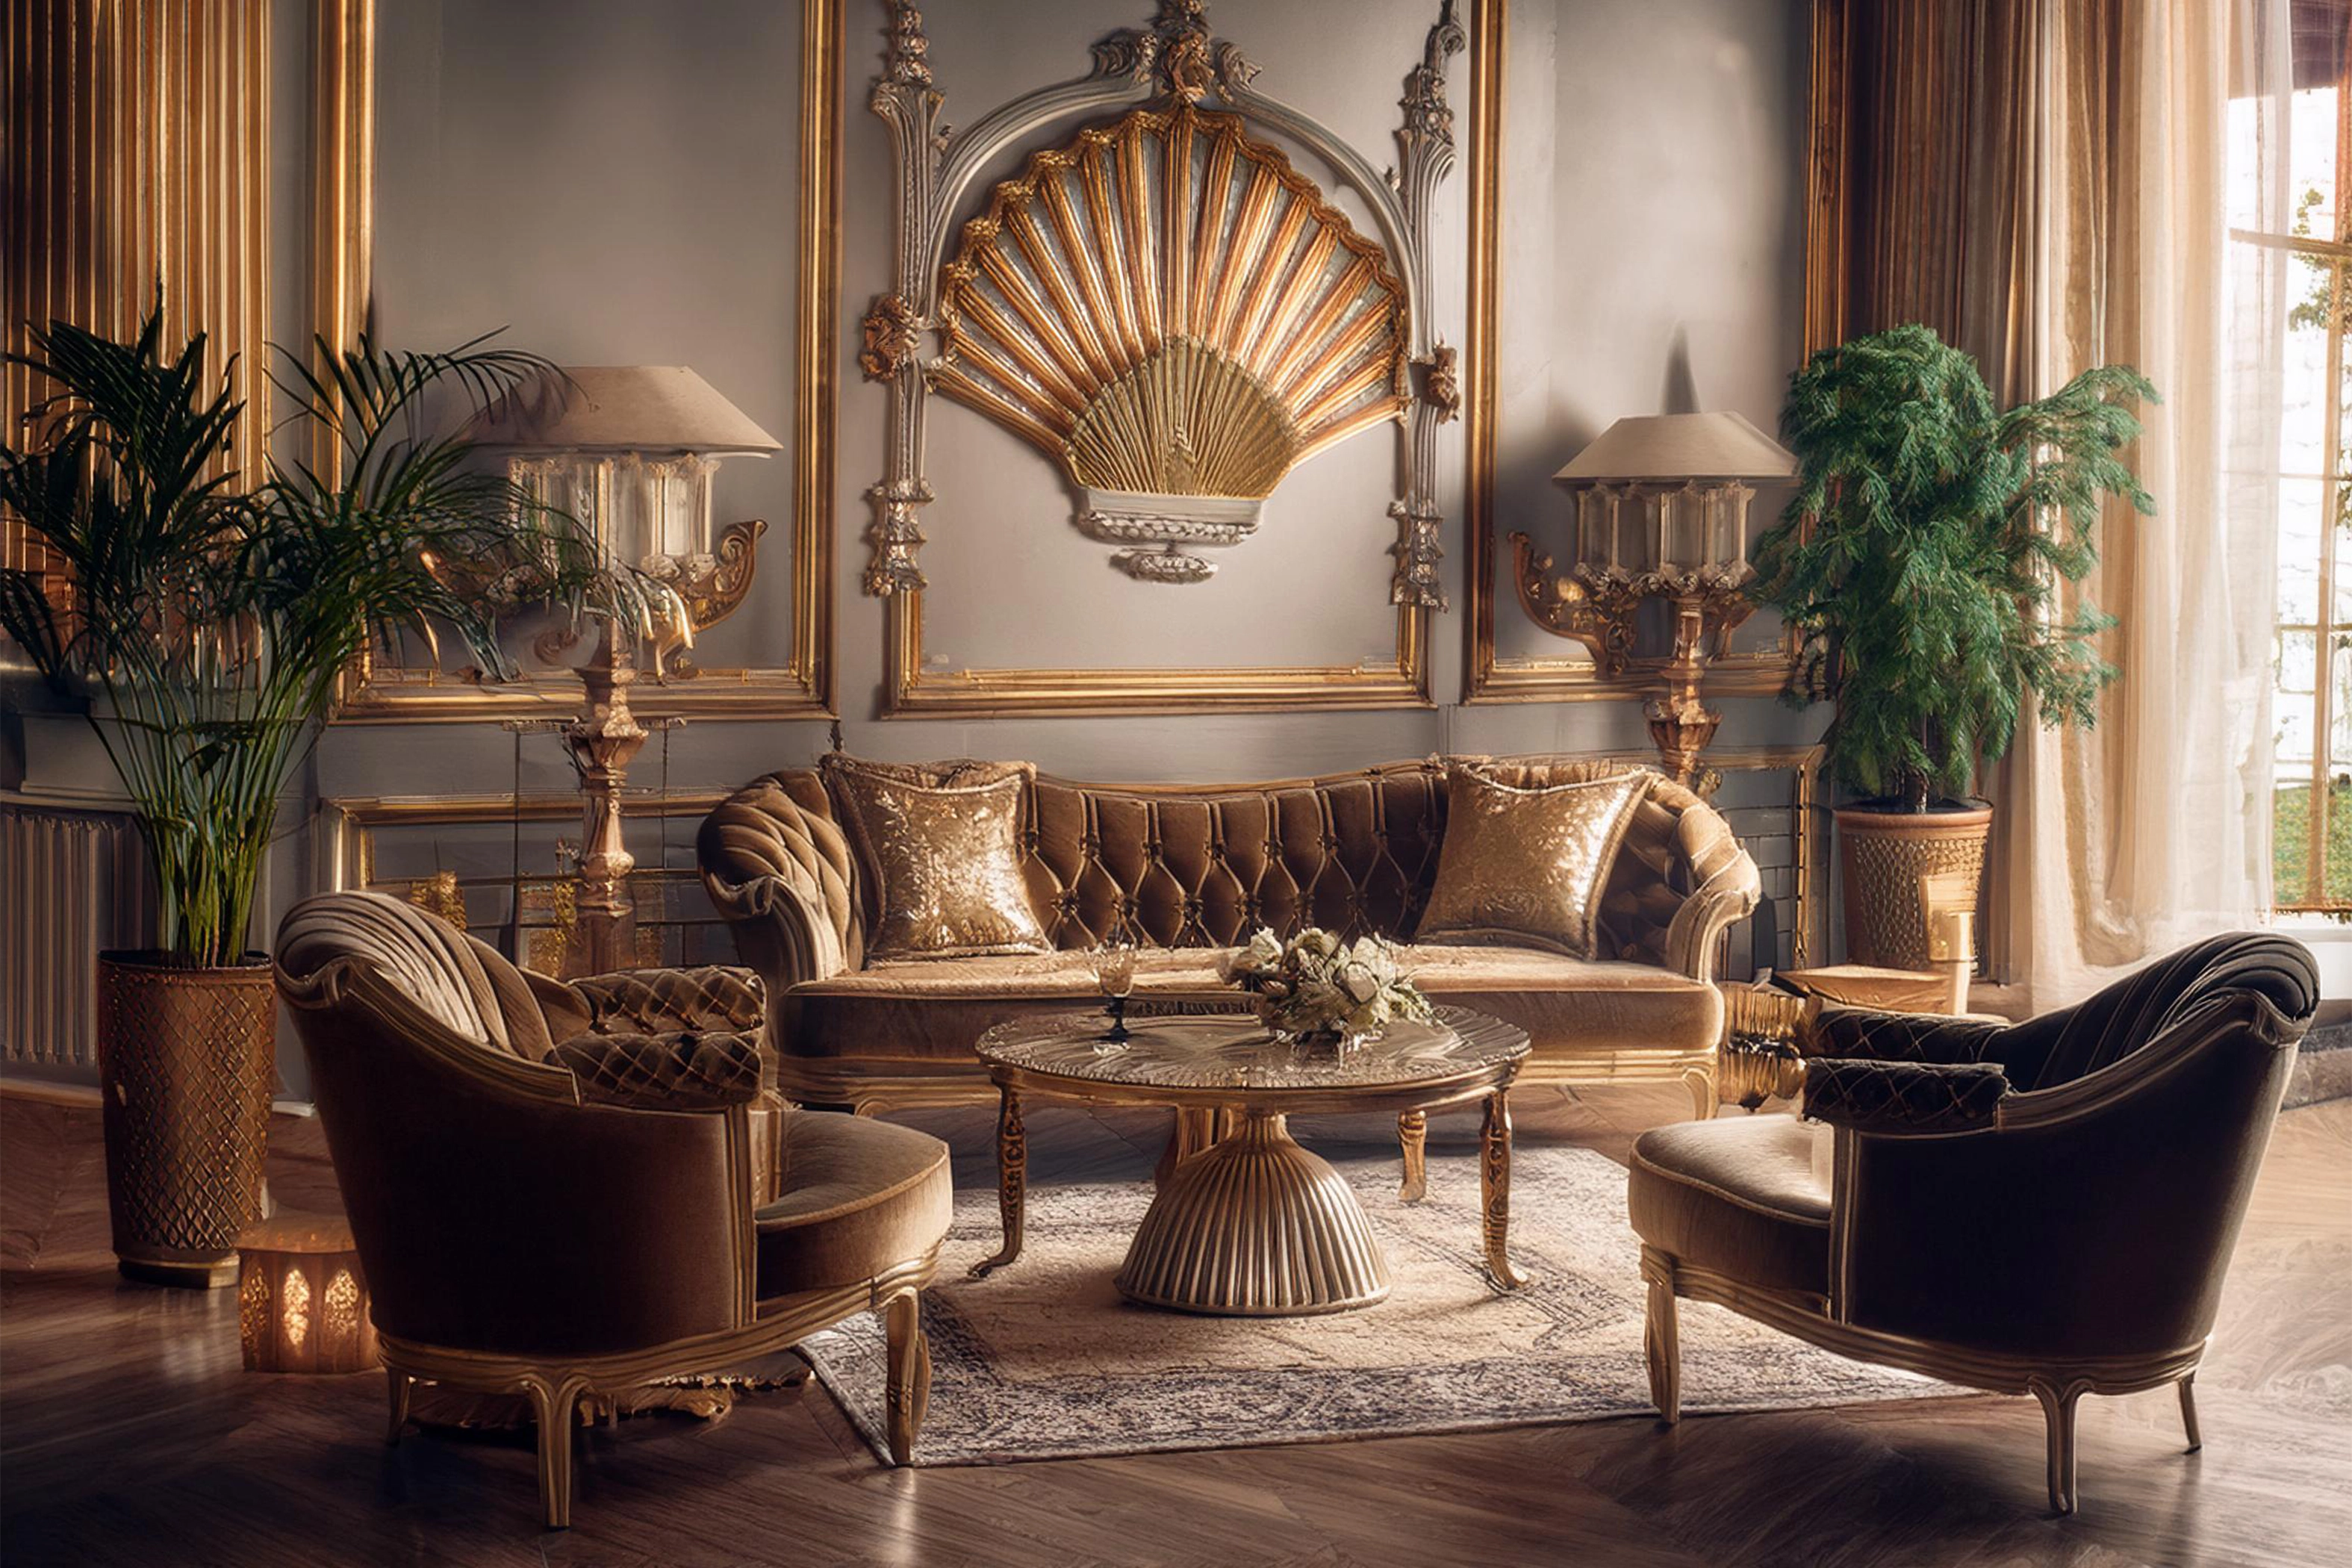
Designed for an executive family in Kokapet, this 5,400 sq. ft. villa seamlessly blends modern architectural minimalism with warm natural textures. The living space revolves around a double-height ceiling anchored by Italian marble wall cladding and integrated magnetic track lights.
Project Challenge & Solution
Challenge:
The primary challenge was managing acoustical reverberation across the expansive double-height living room without adding heavy curtain draping.
Parthu Interiors Solution:
Parthu Interiors engineered custom micro-perforated veneer wall panels backed by high-density acoustic insulation, maintaining sleek visual minimalism while ensuring crystal-clear acoustics.
Images of the Interiors
Lounge & Dining
Living Room
Dining Room
Exterior Architecture
Want a Similar Finish for Your Home?
Let our turnkey execution team design your space
with high-precision factory craftsmanship.