
ASBL Springs 3BHK Interior
Location
Project Type
Completion
Project Overview
Designed for a family at ASBL Springs in Pocharam, this 3BHK project balances warm wood tones, ergonomic kitchen layout, and custom CNC jaali mandir design.
Project Challenge & Solution
Challenge:
Delivering a complete turnkey execution within a strict 45-day deadline.
Parthu Interiors Solution:
Off-site precision factory manufacturing at our Kokapet unit, reducing on-site assembly to 10 days.
Images of the Interiors
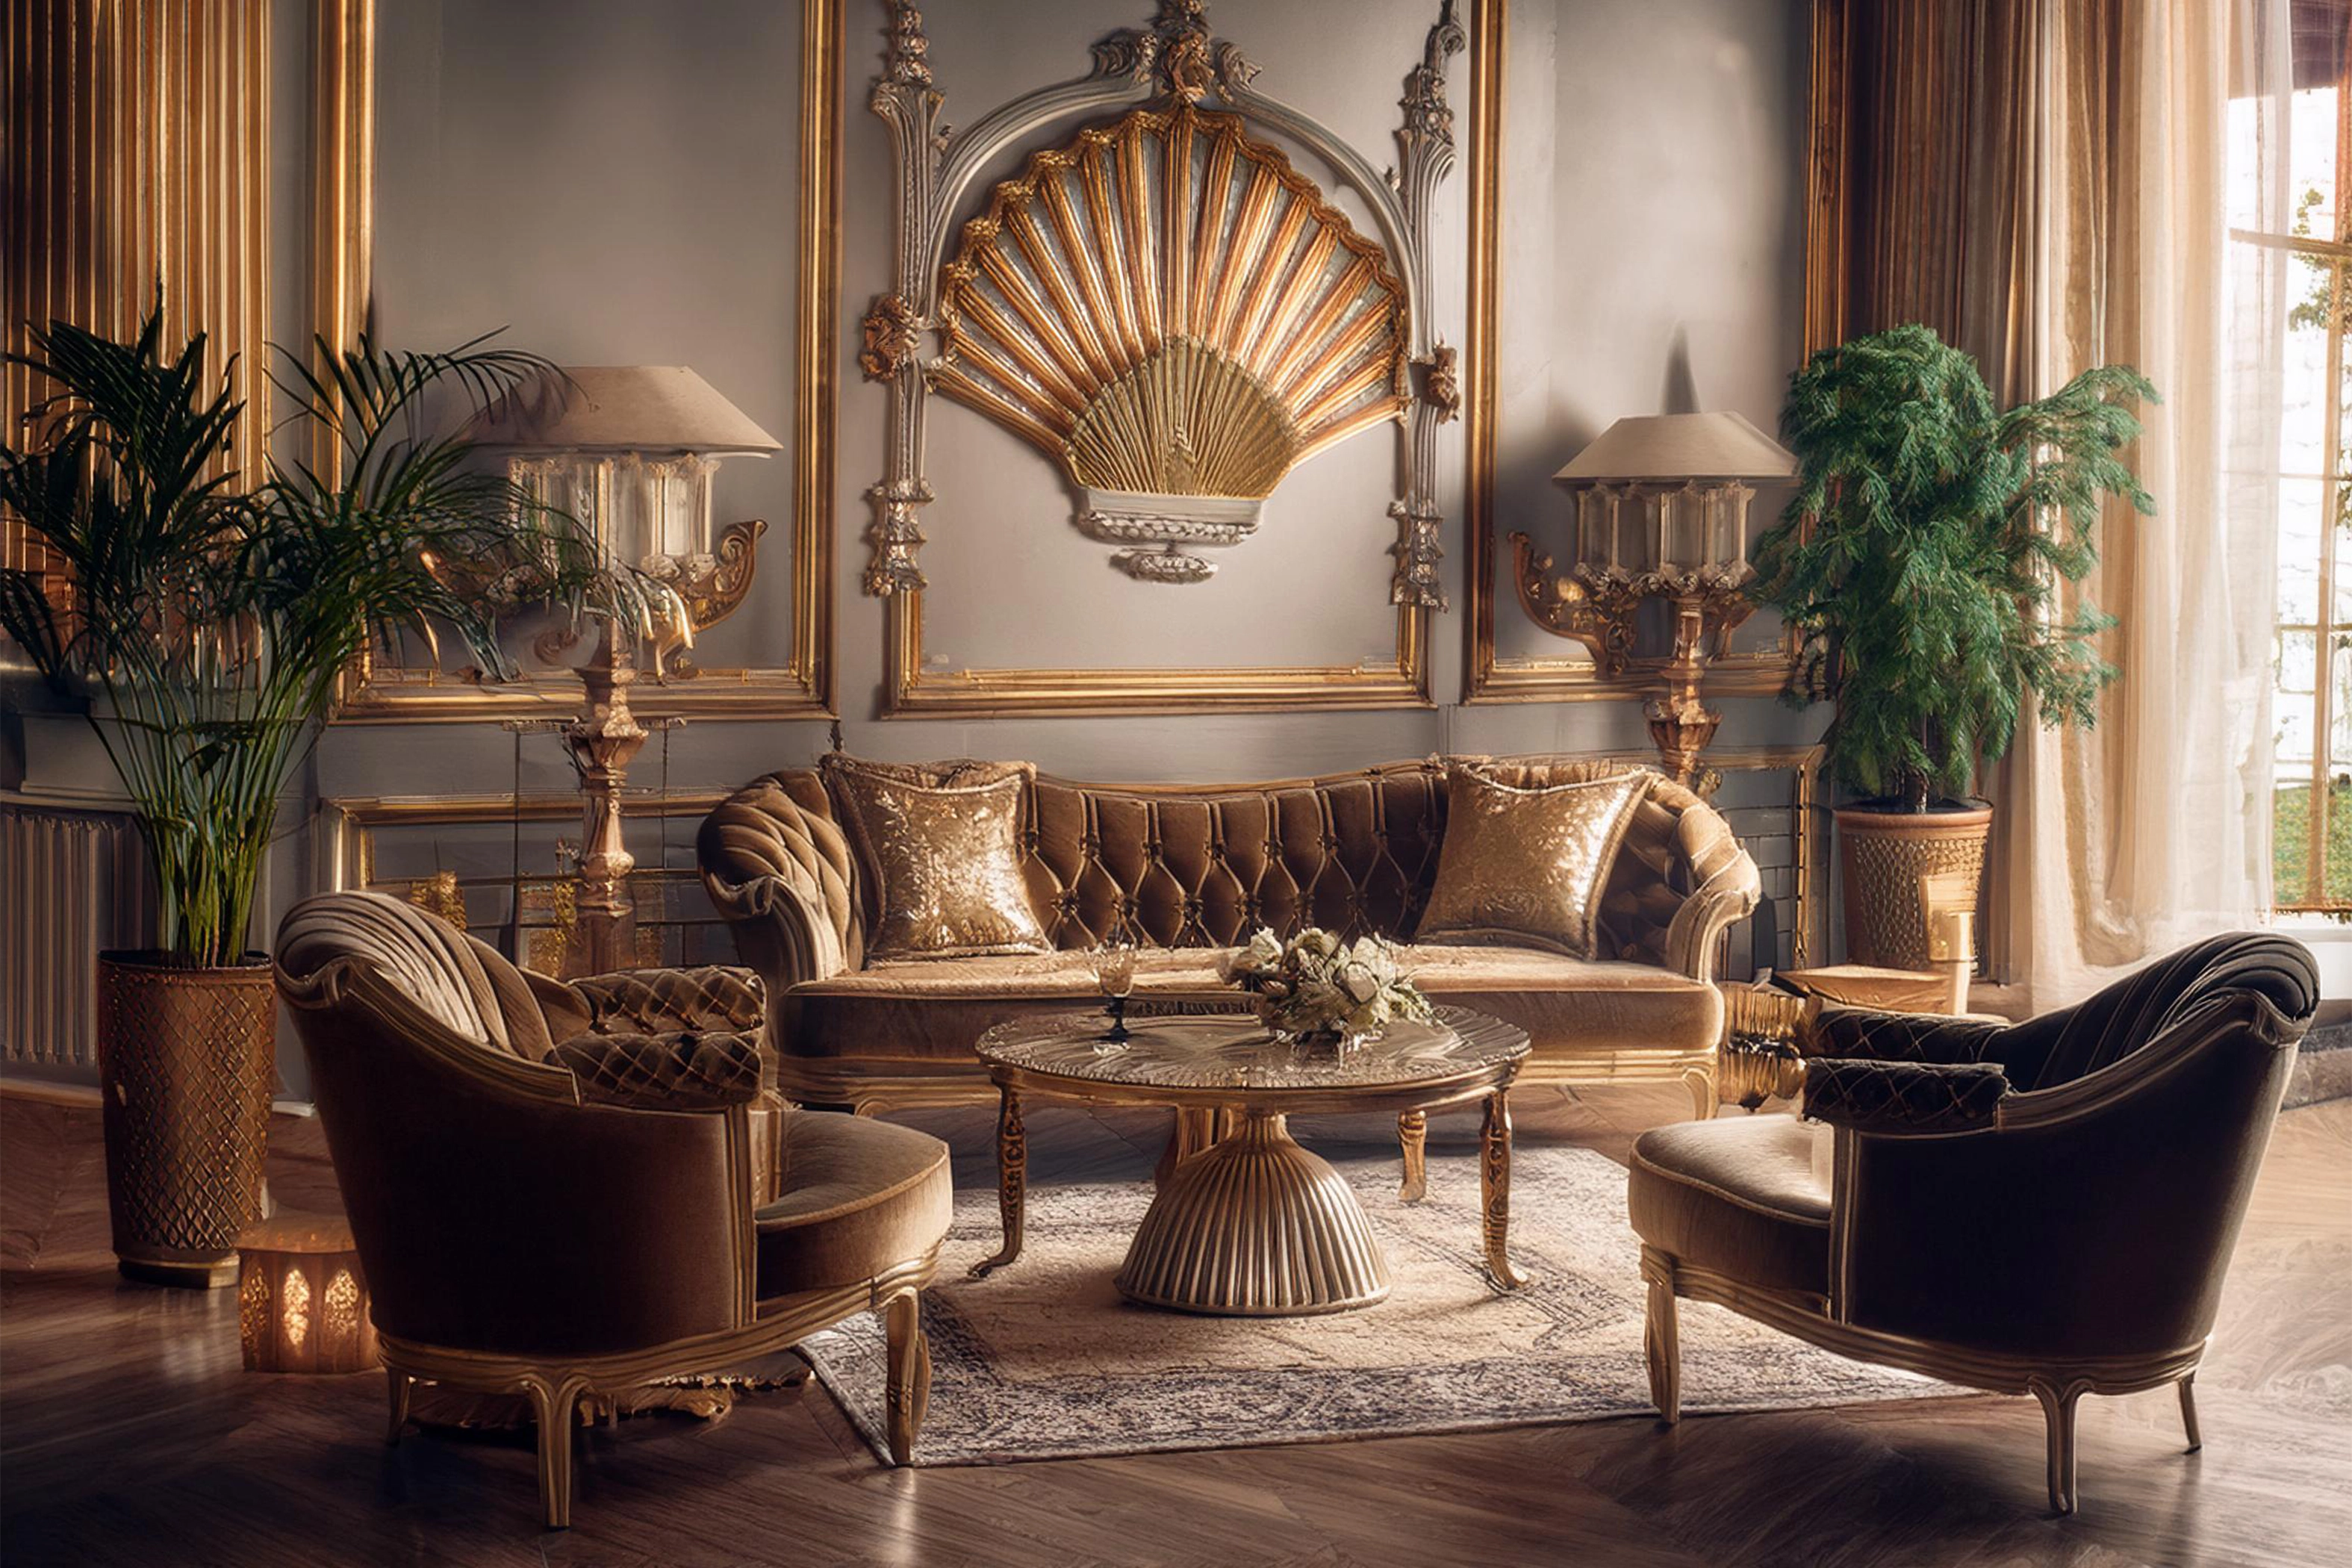
Living Room
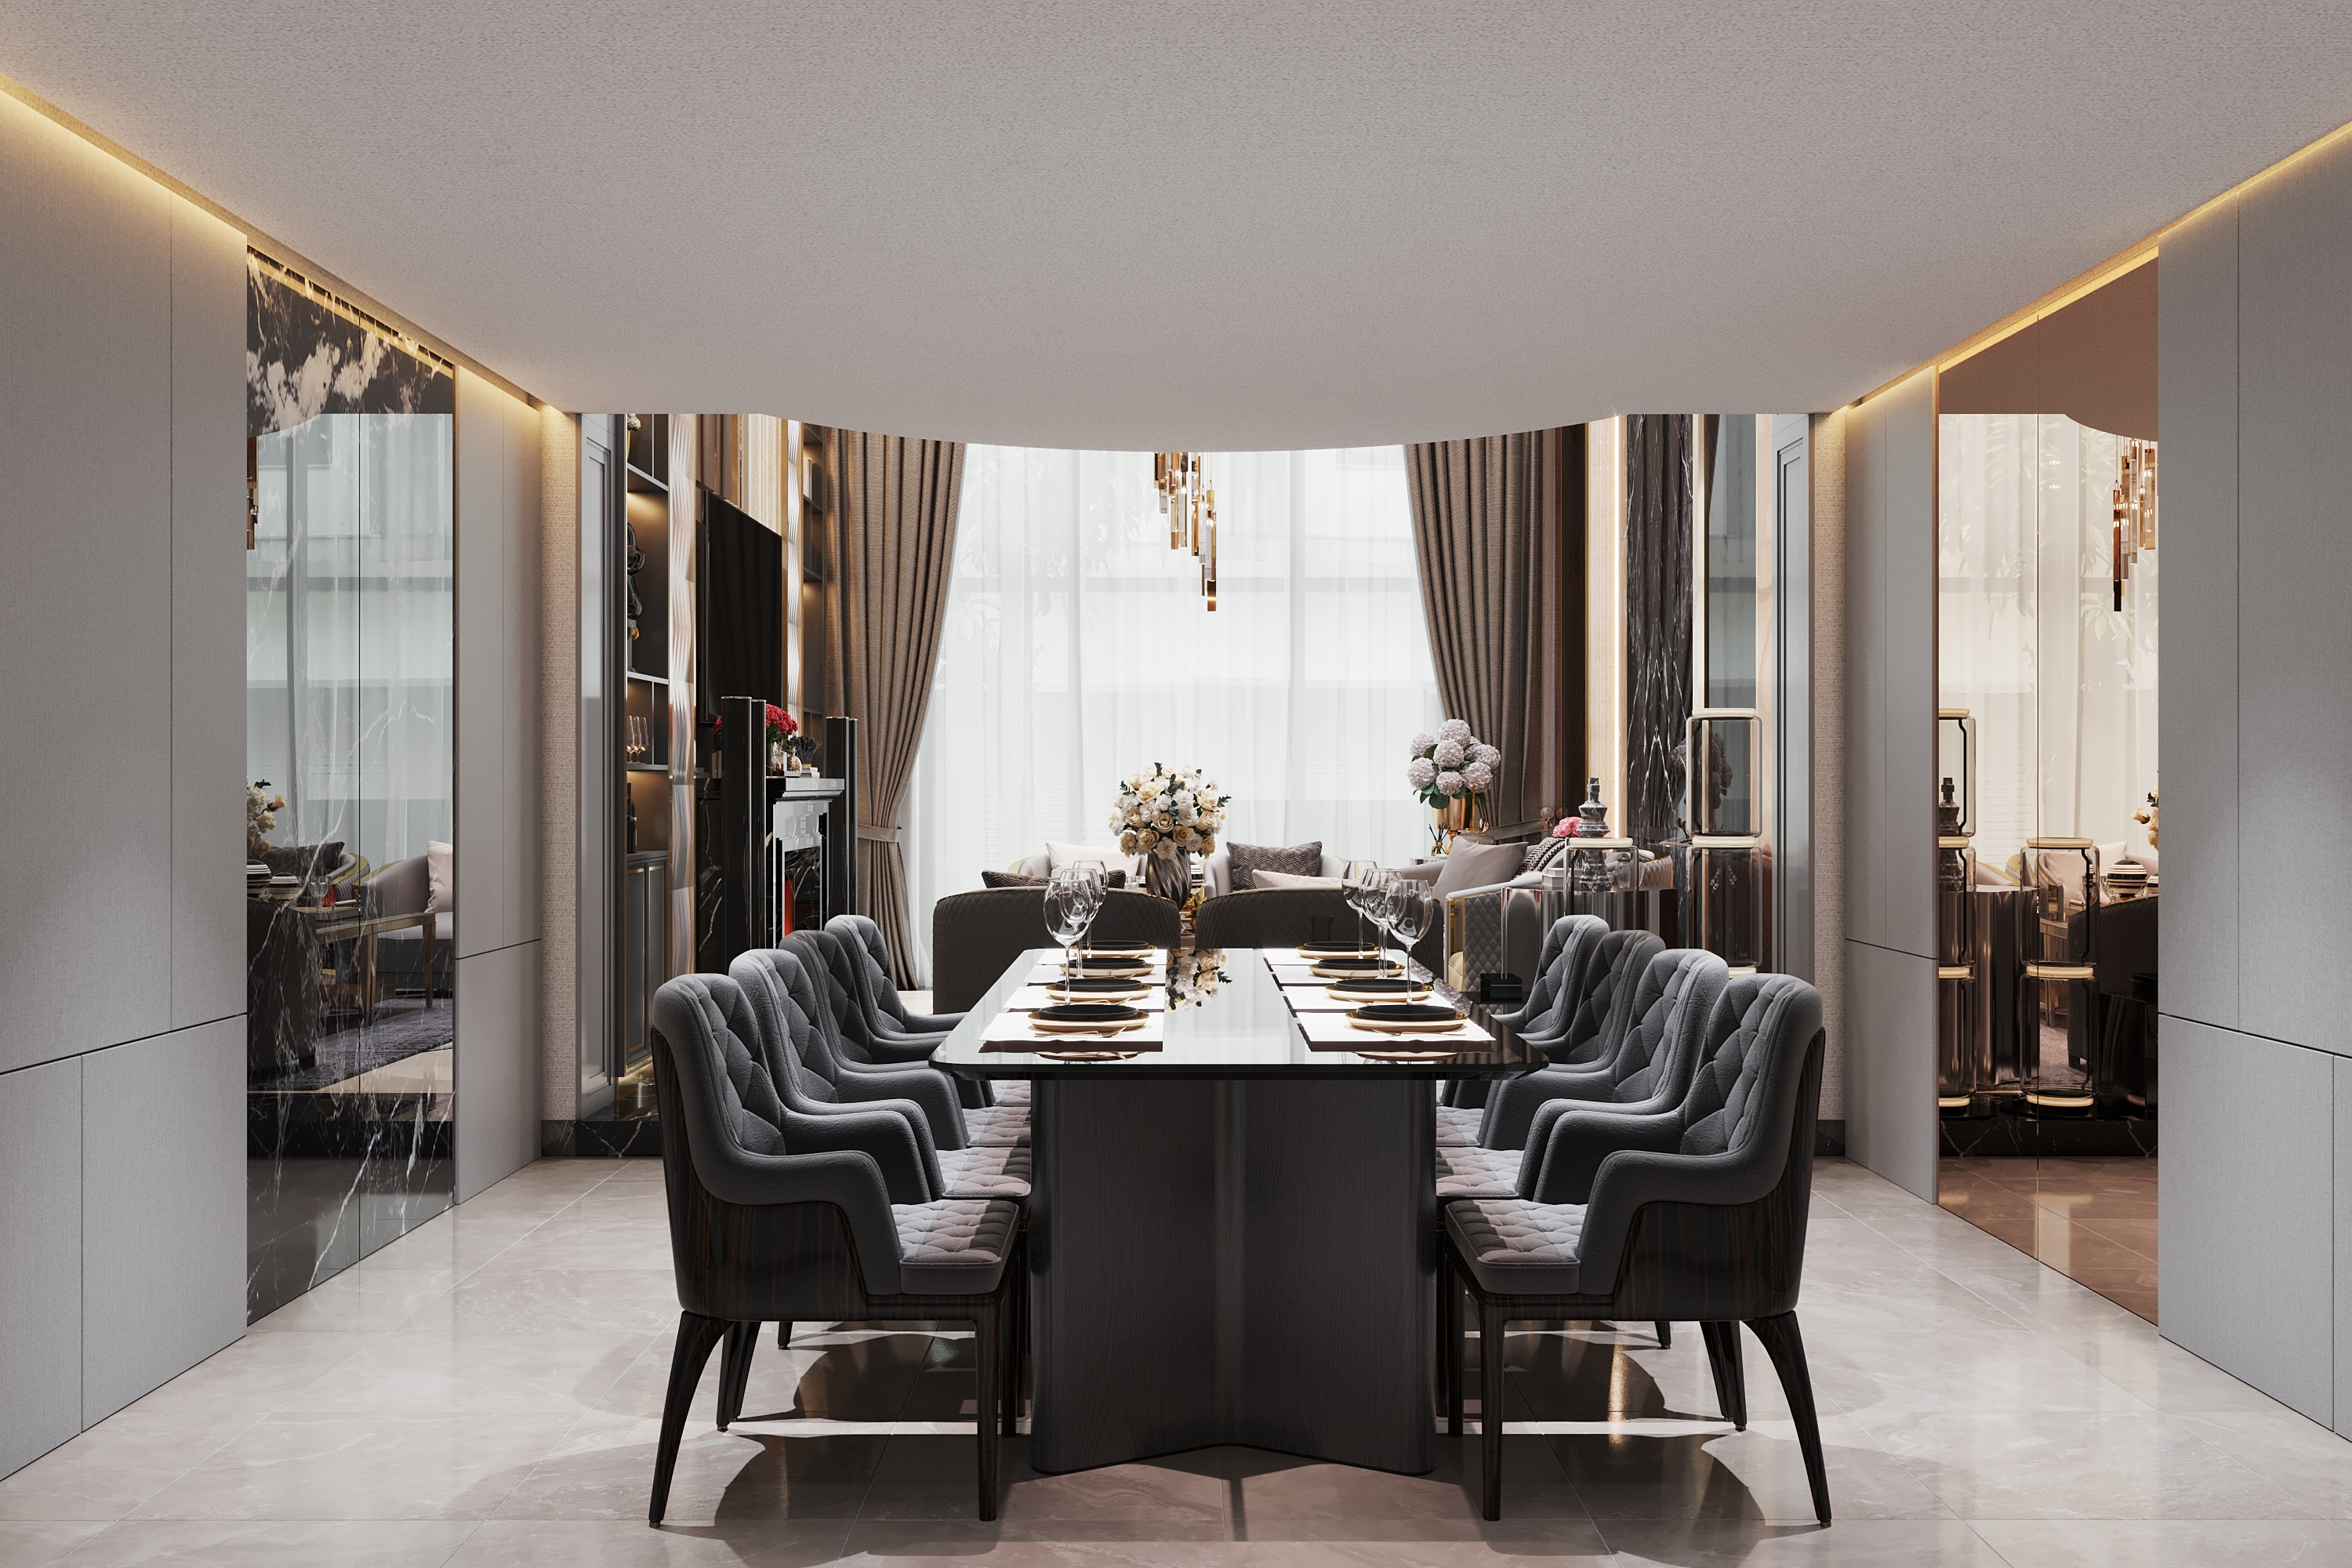
Dining Room
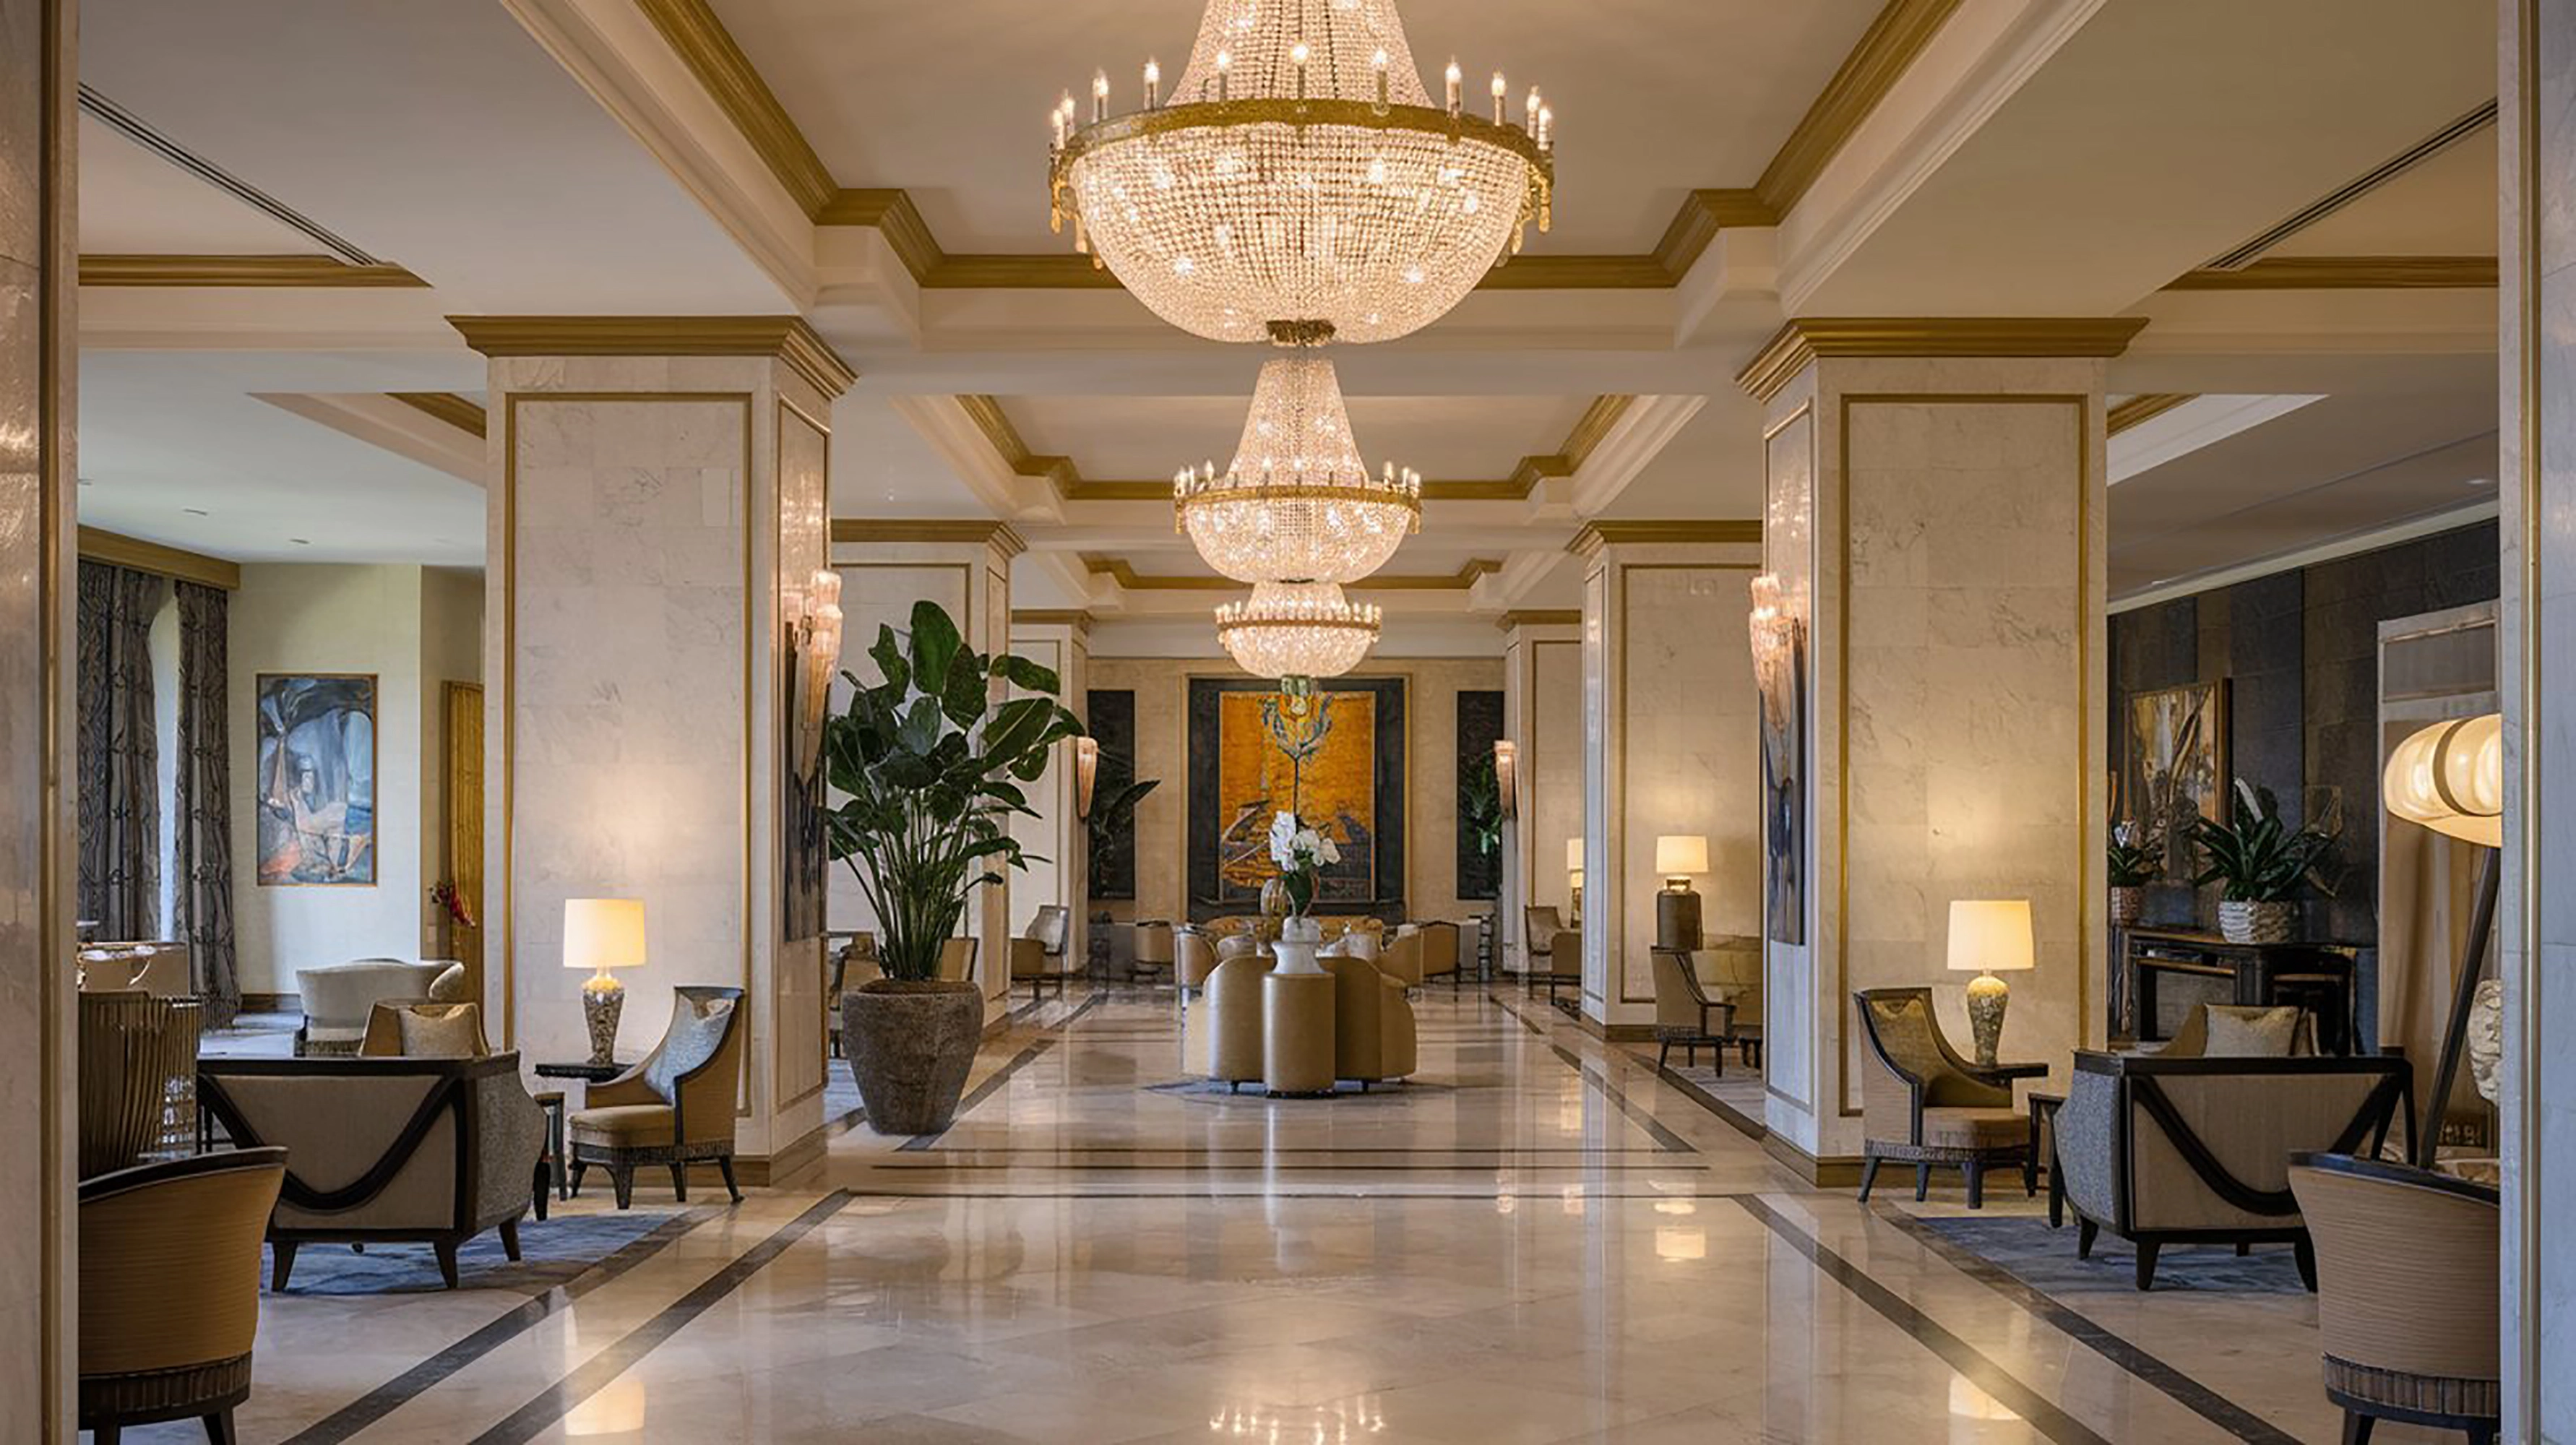
Exterior Architecture
Want a Similar Finish for Your Home?
Let our turnkey execution team design your space
with high-precision factory craftsmanship.